
How to Make Your Home Wheelchair Accessible?
Making your home wheelchair accessible means more than adding a ramp to the front steps. A truly accessible home allows someone to enter, move between essential rooms, use the bathroom, and complete daily routines with greater safety and independence.
Every person and property is different. A modification that works well for one wheelchair user may not work for someone with a larger power chair, limited upper-body movement, or different transfer needs. The best place to begin is with the person’s daily routine and the barriers that make that routine difficult.
Carolina Home Access provides full home modifications throughout Charlotte and surrounding communities in Mecklenburg, Union, Gaston, York, and Lancaster counties. Depending on the home and the client’s needs, a wheelchair-accessibility plan may include a ramp, bathroom modifications, grab bars, a stairlift, or several improvements completed in stages.
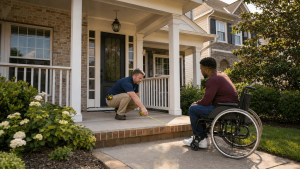
Begin With a Professional Home Accessibility Assessment
Before purchasing a ramp or remodeling a room, examine how the person currently uses the home. Start at the driveway or garage and follow the route through the entrance to the rooms used every day.
An assessment should consider:
- The wheelchair’s width, length, and turning needs
- The size and shape of the entryway
- The number and height of exterior steps
- Doorway widths and raised thresholds
- Hallways and interior travel routes
- Access to a bedroom and full bathroom
- Flooring transitions and loose rugs
- The location of switches, handles, and controls
- The person’s ability to transfer independently
- The assistance available from family members or caregivers
- Temporary needs compared with expected long-term needs
The U.S. Access Board’s guidance on wheelchair clear floor and turning space explains why open space matters around fixtures, appliances, beds, and other frequently used features.
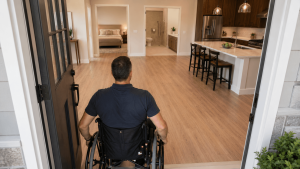
Make the Main Entrance Wheelchair Accessible
For many homeowners, the entrance is the first and most obvious barrier. Even one or two steps can prevent someone from entering or leaving independently.
Carolina Home Access begins a ramp assessment by examining the size and configuration of the entryway. The client’s preferred ramp type, budget, timeline, and long-term plans are also considered before a recommendation is made.
Calculate the Required Ramp Length
A ramp should not simply fit within the available yard or walkway. It must have an appropriate slope.
The accessibility benchmark commonly used for ramps is a maximum slope of 1:12. That means the ramp needs approximately 12 inches of horizontal run for each inch of vertical rise. For example, overcoming a 24-inch rise could require approximately 24 feet of ramp run, not including level landings or changes in direction.
The U.S. Access Board’s technical guidance for ramps and curb ramps explains requirements involving slope, width, landings, handrails, edge protection, and surface conditions.
A ramp that is too short may become too steep. This can make it difficult to propel a manual wheelchair uphill and harder to control a wheelchair while descending.
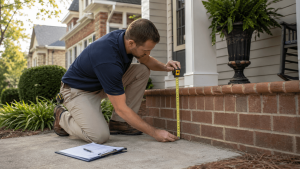
Choose the Right Type of Wheelchair Ramp
Carolina Home Access installs modular aluminum, custom wood, and portable wheelchair ramps. The right choice usually depends on the client’s preferences, budget, timing, and how long the ramp will be needed.
Modular aluminum ramps
Modular aluminum ramps install quickly and are generally less expensive than large custom wood structures. They can be removed, relocated, or reconfigured if the person’s needs change.
These systems can be a good option when:
- Access is needed quickly.
- The ramp is required during recovery from an injury or surgery.
- The family may move in the future.
- The entrance may need a different configuration later.
- Function and installation speed are higher priorities than matching the house.
A modular aluminum ramp can often be installed in a single day after the proper system and layout have been determined.
Custom wood ramps
A custom wood ramp is built on-site for a particular entrance. It typically requires more labor and takes longer to install, but it can blend more naturally with a home’s deck, porch, or exterior style.
Custom wood may be preferable when:
- The ramp will remain in place for many years.
- Appearance is a major priority.
- A modular layout does not fit the property.
- The homeowner wants the structure to complement an existing porch or deck.
A custom wood ramp commonly takes two to four days to install, depending on its size, layout, and complexity.
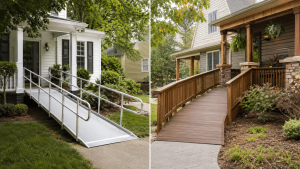
Portable ramps
Portable ramps can help with small steps, thresholds, vehicles, or short-term situations. However, a portable ramp should not be selected based only on its advertised length. The rise, landing space, wheelchair weight, surface, and manufacturer’s instructions all matter.
Include Traction, Landings, and Handrails
Slope is only one part of safe ramp construction. Carolina Home Access also evaluates nonslip surfaces and handrails on both sides where required by applicable code.
A complete ramp plan may need to account for:
- A firm, stable, slip-resistant travel surface
- Level space at the top and bottom
- Level landings where the ramp changes direction
- Sufficient clear width
- Handrails and graspable surfaces
- Edge protection
- Water drainage
- Clearance for doors to open without blocking the landing
- A safe connection to the driveway, garage, or walkway
The U.S. Access Board notes that accessible routes generally provide at least 36 inches of continuous clear width, while certain limited points may be narrower. Its guide to wheelchair accessible routes and required clearances provides useful technical benchmarks.
Create a Wheelchair Accessible Route Through the Home
Once someone can enter the home, there must be a practical route to the essential living areas. Look beyond the nominal width of a hallway. Furniture, floor vents, storage, decorative tables, and abrupt flooring transitions can reduce the usable space.
Start with simple changes:
- Remove loose rugs and unstable mats.
- Secure carpet edges.
- Rearrange furniture to create wider paths.
- Keep cords out of travel routes.
- Remove unnecessary interior thresholds when practical.
- Repair uneven or damaged flooring.
- Keep frequently used items within reach.
- Improve lighting along hallways and entrances.
The National Institute on Aging’s home-safety recommendations include securing carpets, removing trip hazards, improving lighting, and installing an entrance ramp with handrails.
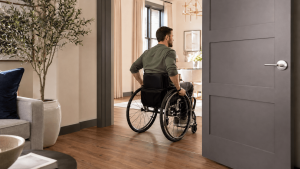
Check Doorways and Thresholds
Measure the clear opening with the door opened 90 degrees. Do not rely only on the door’s advertised size, because the door itself and its hardware reduce the usable opening.
The U.S. Access Board’s guide to wheelchair accessible doors and entrances uses a 32-inch minimum clear opening as an accessibility benchmark. A specific wheelchair, hand position, or approach angle may require additional space.
Thresholds should also be examined. Even a small raised transition can interfere with front casters or require extra force. Depending on the situation, the solution might be a threshold ramp, a modified transition, or a more substantial doorway alteration.
Modify the Bathroom for Accessibility and Ease
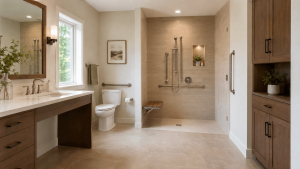 Bathrooms often present several barriers in a very small area. A narrow doorway, high tub wall, poorly positioned toilet, slippery floor, or lack of transfer space can make personal care difficult.
A wheelchair accessible bathroom plan may include:
- A wider or reconfigured entrance
- An accessible shower or tub modification
- A shower seat or transfer bench
- Properly installed grab bars
- A raised or appropriately positioned toilet
- Clear space beside bathroom fixtures
- Slip-resistant flooring
- Handheld shower controls
- Storage that can be reached from a seated position
A grab bar should be placed according to the user’s movements and securely attached to suitable structural support. A towel bar is not designed to carry a person’s weight and should never be treated as a substitute.
The U.S. Access Board’s guidance for wheelchair accessible bathing rooms discusses shower configurations, seats, controls, clearances, and grab bars. These measurements are valuable references, but the final bathroom design should account for the individual’s wheelchair, transfer direction, strength, and caregiver needs
 Address Stairs and Access Between Floors for Better Wheelchair Accessibility
A wheelchair accessibility plan should prioritize a route to essential rooms without requiring unsafe transfers. When possible, a bedroom and full bathroom on the entrance level can reduce the need to travel between floors.
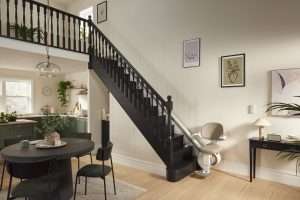
Carolina Home Access also installs stairlifts. A stairlift is a motorized chair that moves along a rail mounted to the staircase. It is operated with a simple button or joystick and can fold when it is not being used.
A stairlift may be appropriate when the person can transfer safely between the wheelchair and lift chair, either independently or with dependable assistance. It should not automatically be treated as a complete solution for every wheelchair user. The assessment must consider transfer ability, balance, strength, wheelchair availability on both floors, and caregiver involvement.
Other homes may require a different long-term arrangement, such as relocating essential activities to one floor. The right decision depends on the person rather than the product alone.
Understand What “ADA-Compliant” Means at Home
ADA measurements are widely used as accessibility design benchmarks, but their legal application is often misunderstood.
According to the U.S. Access Board’s explanation of where ADA Standards apply, the ADA generally does not apply to an individually owned or leased private home that is not used as a public accommodation. A private residential project may instead be affected by state building codes, local ordinances, manufacturer instructions, housing rules, or program-specific funding requirements.
This distinction does not make accessibility guidelines unimportant. A 1:12 ramp slope, sufficient maneuvering space, secure handrails, and a nonslip surface provide valuable planning benchmarks. However, homeowners should avoid assuming that following one ADA measurement automatically satisfies every applicable residential code.
If you rent your home, obtain written approval before making structural changes. The Fair Housing Act may protect a qualifying resident’s right to request a disability-related modification. The HUD and Department of Justice guidance on reasonable modifications explains the difference between a structural modification and a change to a housing provider’s policy or practice.
Explore Flexible Financing Options for Accessibility Modifications
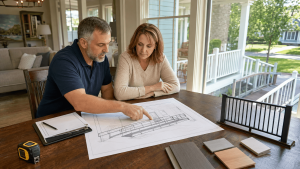
A home modification can be an important but unexpected expense. Carolina Home Access partners with Acorn Finance to help customers explore financing options with quick decisions and fair terms.
Financing may make it easier to move forward with necessary improvements while spreading the cost over manageable payments. Available options and terms depend on the applicant’s qualifications and lender approval.
During your consultation, the Carolina Home Access team can explain how to explore available financing before work begins.

Avoid Common Wheelchair Accessibility Mistakes
The most serious mistakes often occur when a homeowner selects equipment before fully assessing the property.
Common problems include:
- Building a ramp that is too short and steep
- Using a surface that becomes slippery when wet
- Omitting required landings or handrails
- Buying a portable ramp without measuring the rise
- Blocking a doorway’s maneuvering area
- Installing grab bars without adequate structural support
- Focusing on the entrance while overlooking the bathroom
- Making decisions without considering future needs
- Beginning construction without checking applicable codes
- Assuming an “ADA” label guarantees a suitable residential installation
A professional assessment helps identify these problems before materials are ordered or construction begins.
Take a Whole-Home, Person-First Approach
So how do you make your home wheelchair accessible? Begin with the person—not a generic checklist. Measure the entrance, understand how the client wants the ramp to look and function, and follow the person’s normal route through the home.
Carolina Home Access evaluates the entryway, discusses ramp type and budget, checks slope and safety requirements, and provides an estimate before wheelchair accessibility work begins. When more extensive changes are needed, the plan may also include bathroom modifications, grab bars, stairlifts, lighting, or other improvements.
A well-designed accessible home should make everyday movement simpler while respecting the client’s preferences and the home’s appearance. Schedule a professional home assessment before choosing a ramp or beginning structural work.
Verified Source URLs
- https://www.access-board.gov/ada/guides/chapter-1-using-the-ada-standards/
- https://www.access-board.gov/ada/guides/chapter-3-clear-floor-or-ground-space-and-turning-space/
- https://www.access-board.gov/ada/guides/chapter-4-accessible-routes/
- https://www.access-board.gov/ada/guides/chapter-4-ramps-and-curb-ramps/
- https://www.access-board.gov/ada/guides/chapter-4-entrances-doors-and-gates/
- https://www.access-board.gov/ada/guides/chapter-6-bathing-rooms/
- https://www.nia.nih.gov/health/aging-place/home-safety-tips-older-adults
- https://code.mecknc.gov/customer-tools/circ
- https://www.hud.gov/sites/documents/reasonable_modifications_mar08.pdf
- https://www.ncdhhs.gov/divisions/employment-and-independence-people-disabilities/independent-living-people-disabilities/independent-living-services
- https://medicaid.ncdhhs.gov/providers/programs-and-services/long-term-care/community-alternatives-program-disabled-adults-capda
- https://www.va.gov/housing-assistance/disability-housing-grants/
- https://www.prosthetics.va.gov/psas/HISA2.asp


